

- Total area
- 195 m2
- Price m2
- 12 794 PLN
- Lot area
- 950 m2
- Year built
- 2023
- House type
- Detached
- No. of rooms
- 5
- Mortgage market
- Secondary market
- Offer ID number
- 5325/1998/ODS

Contact our agent about the offer
Description
There are properties that, from the very first moment, give you the feeling that this is "the" place, the place you don't want to leave and the place you want to come back to.
This house in Walendów is one of them!
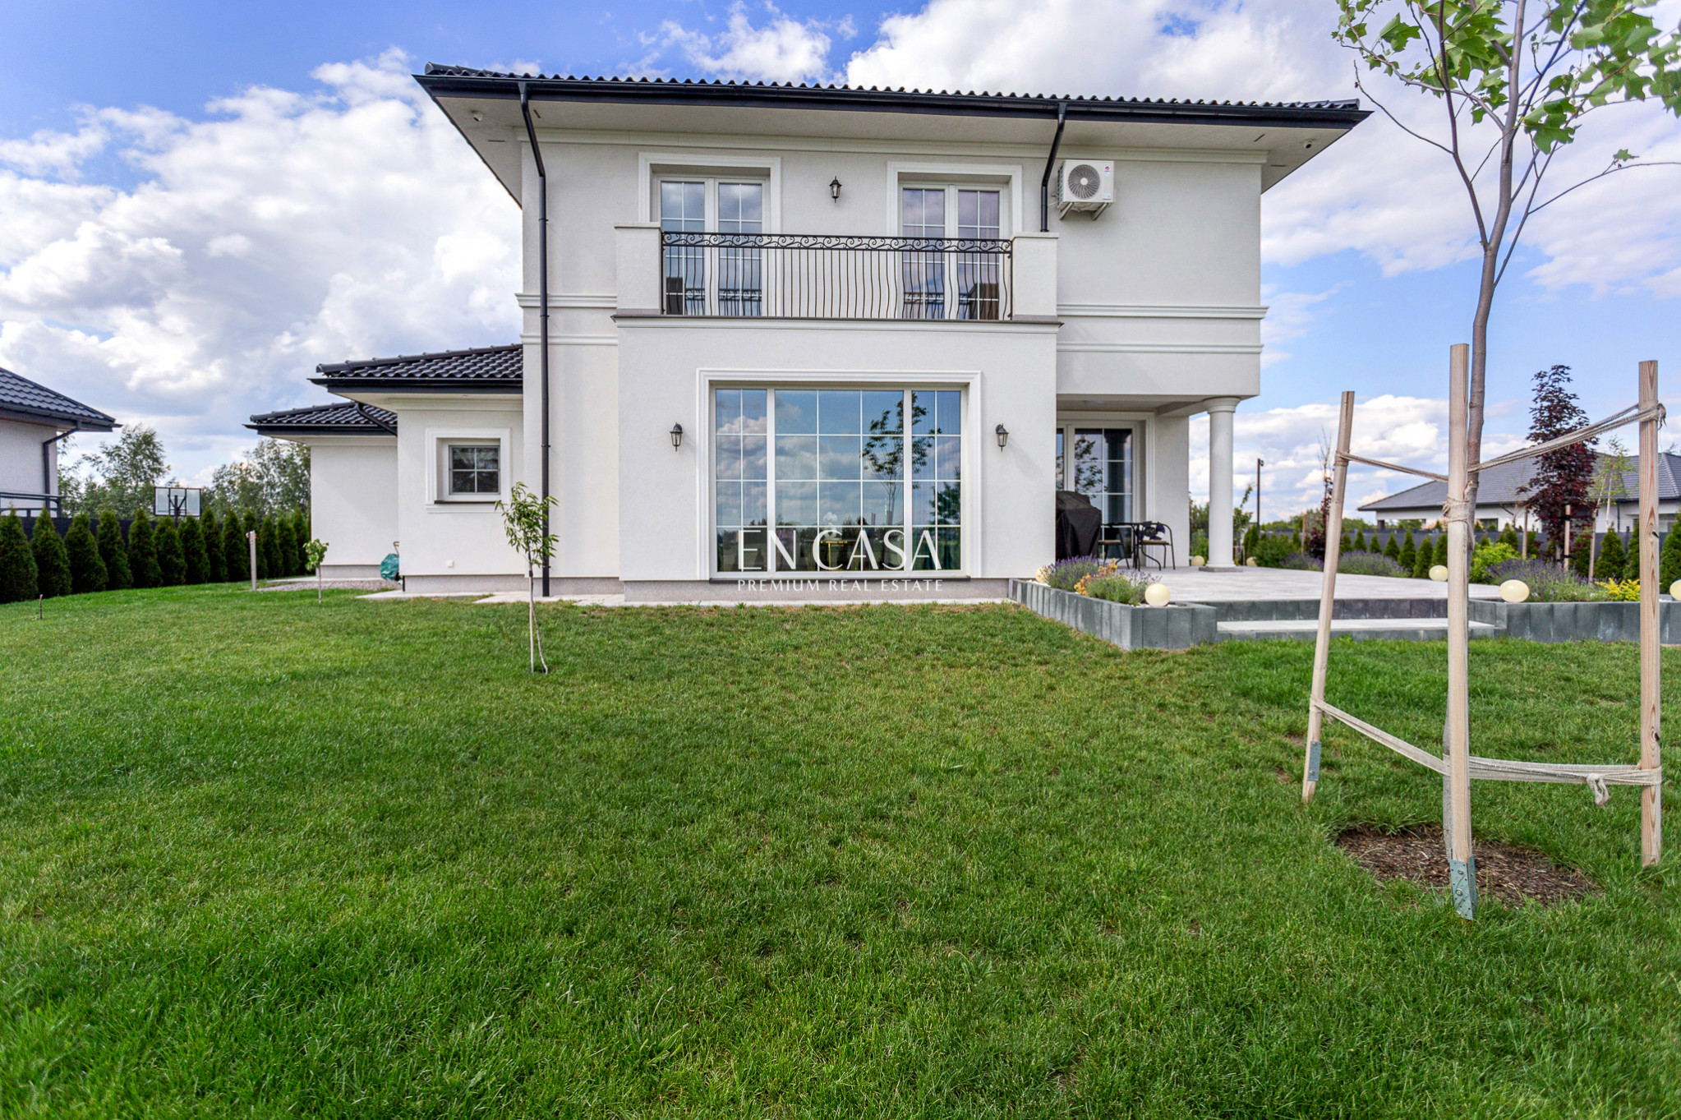
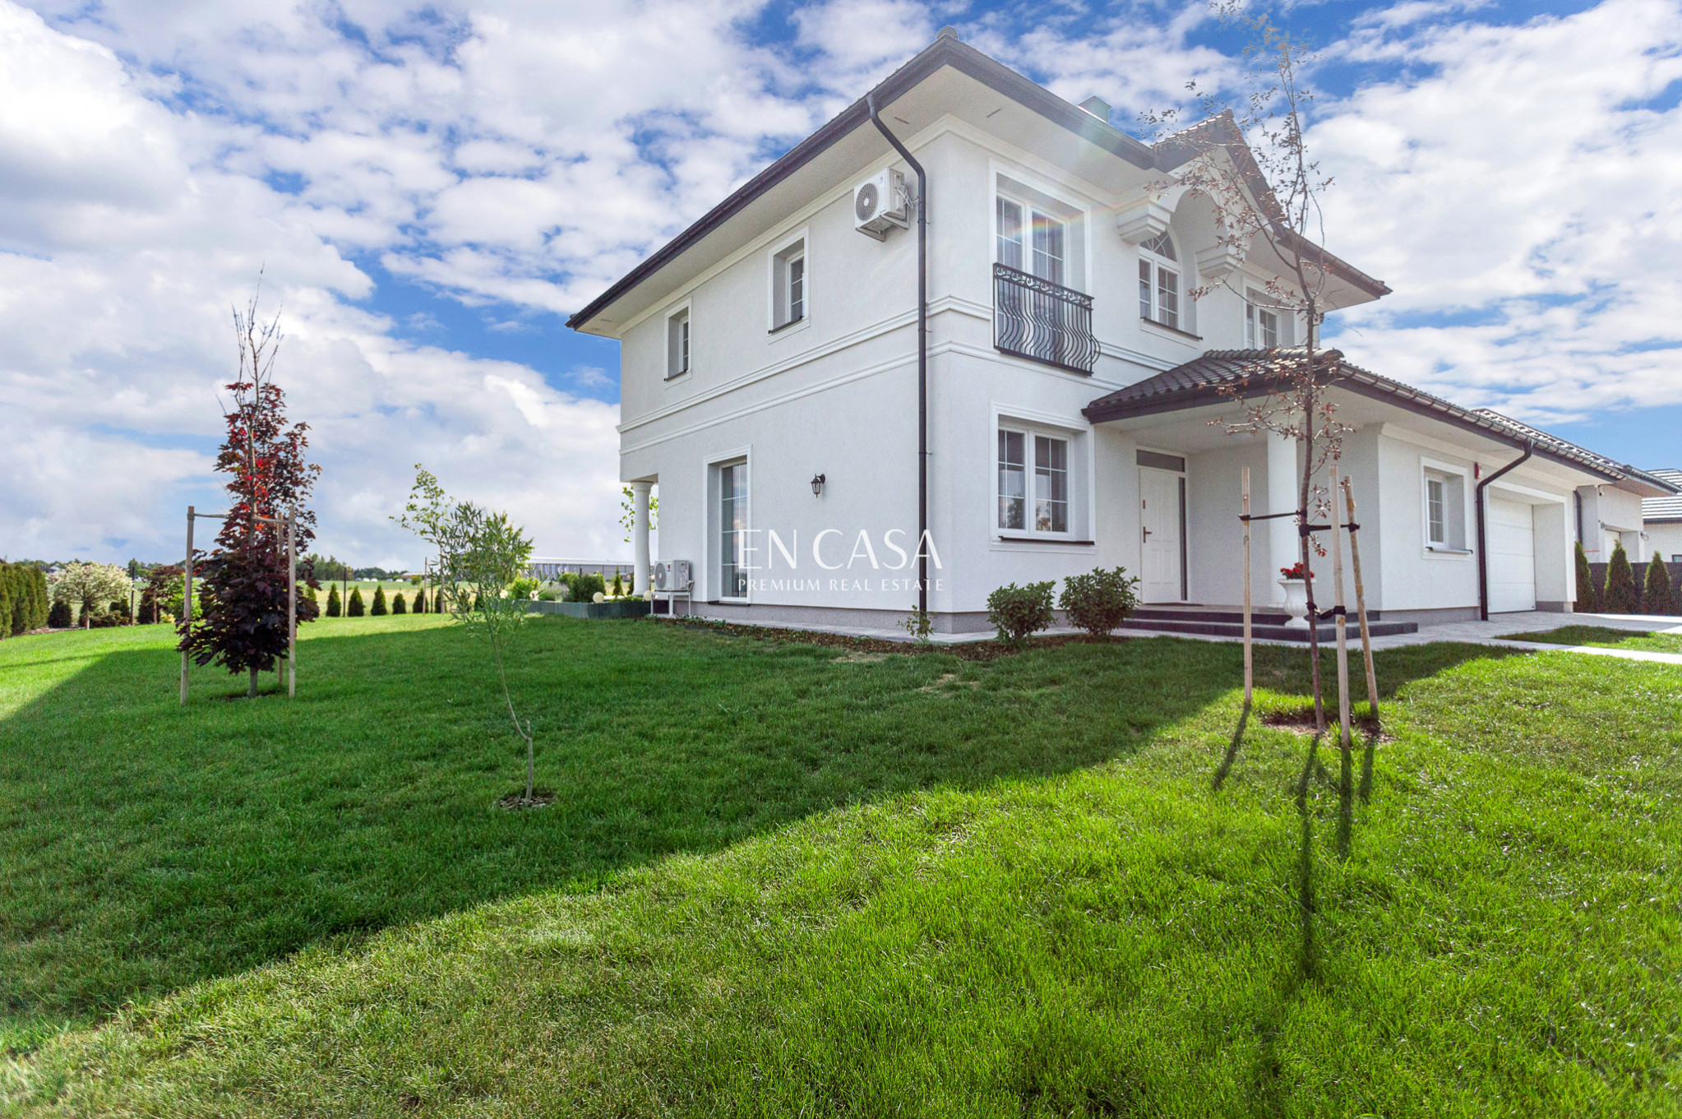
Modern architecture, large glazing and a well-thought-out room layout create a functional and aesthetic living space without the need for additional investments.
🔹 The most important advantages: ● the house is ready to move in without any additional costs
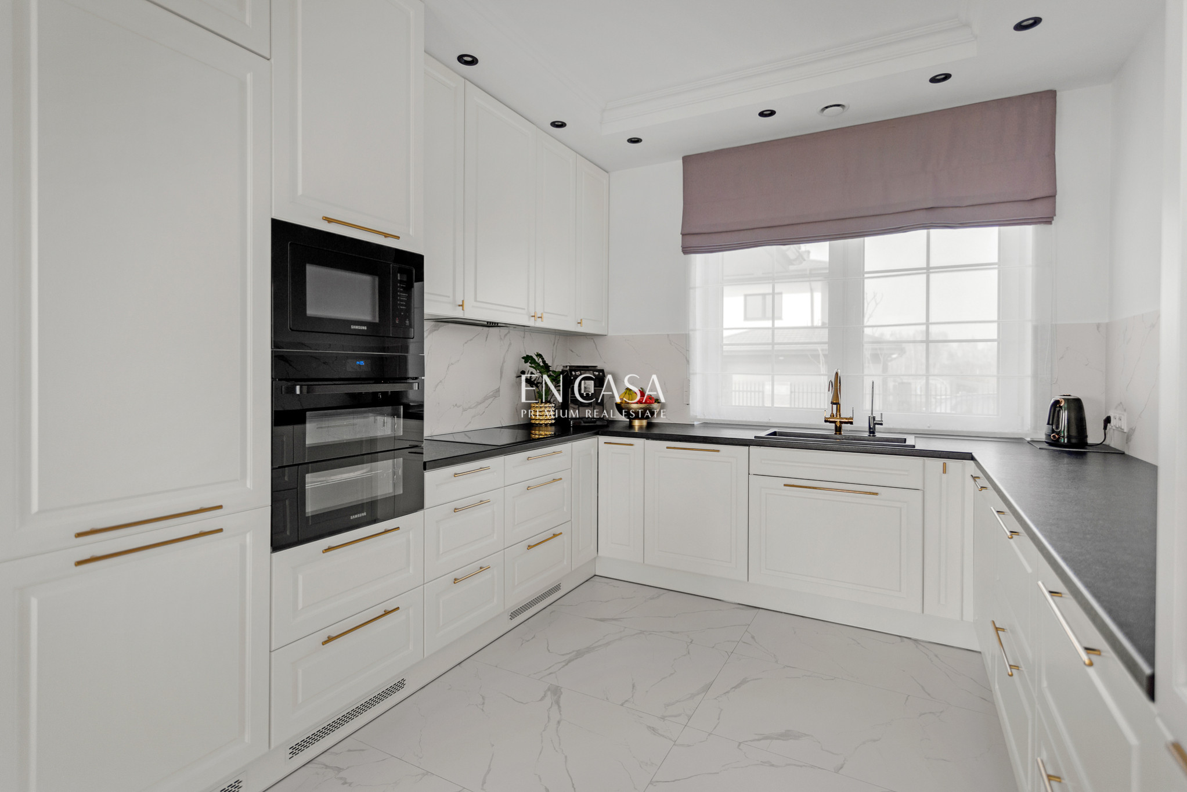
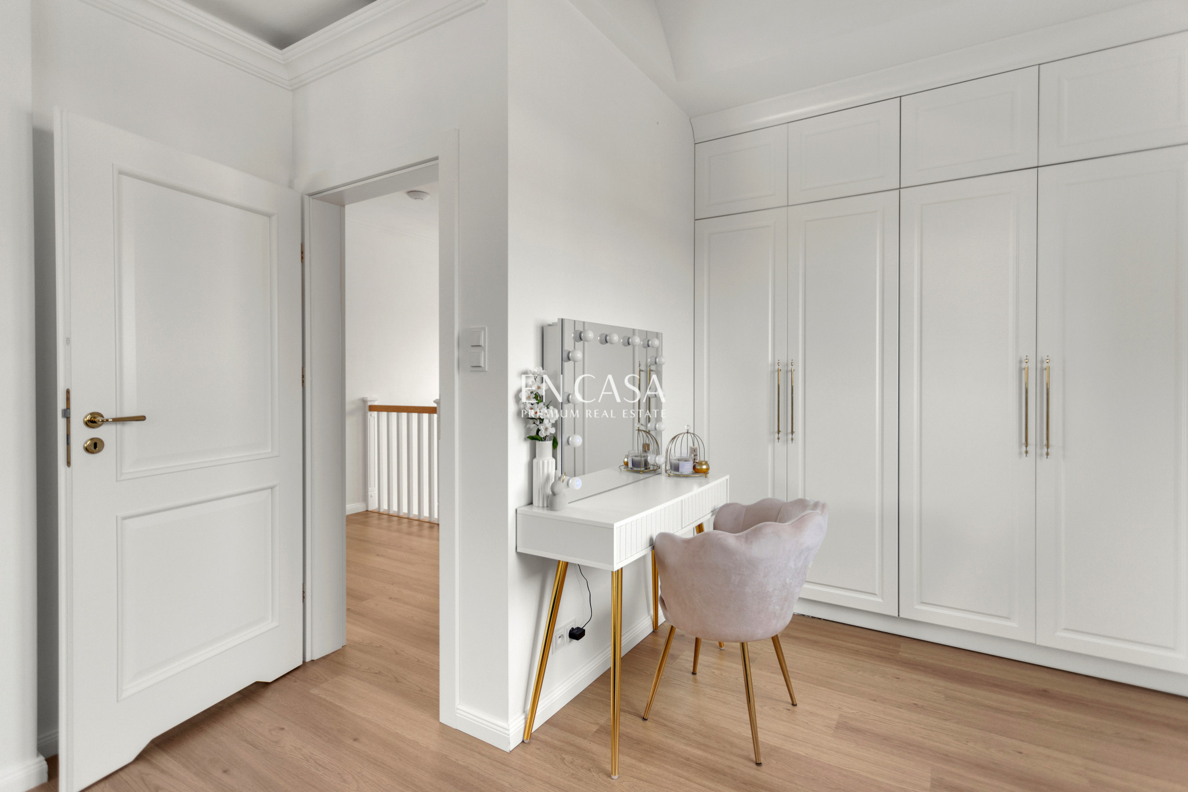
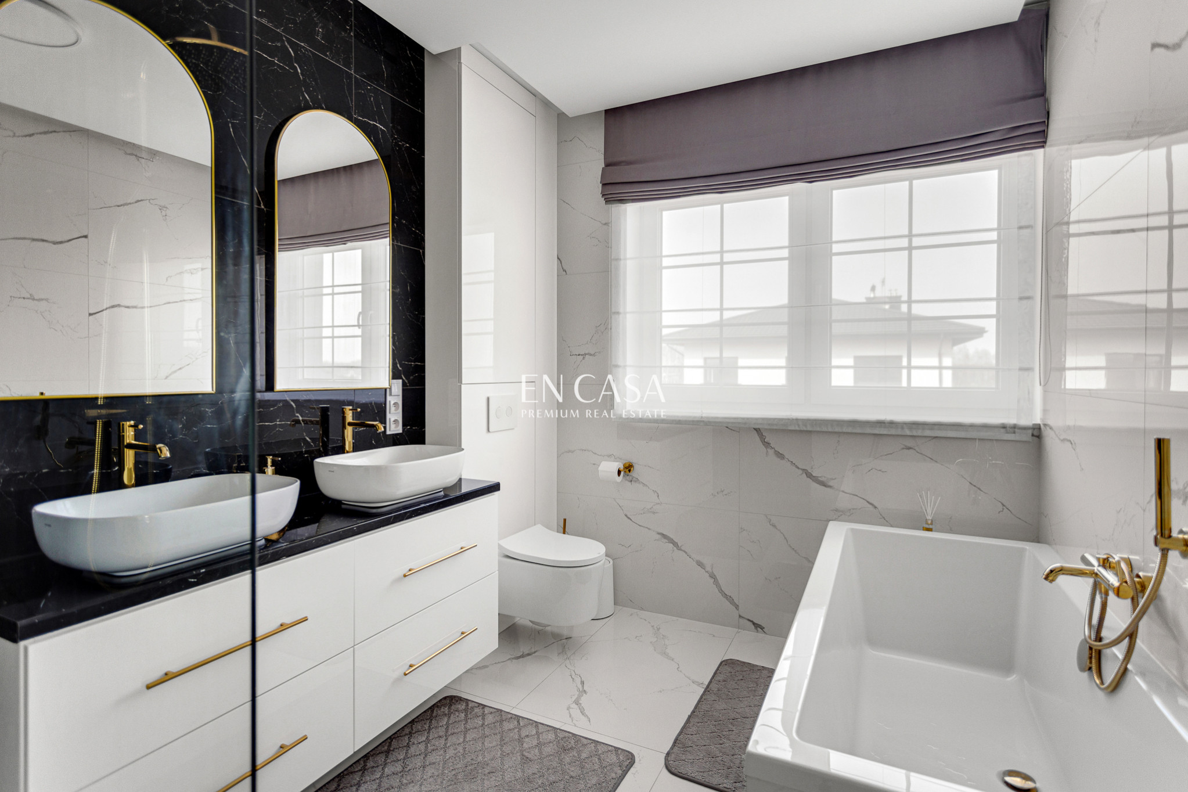
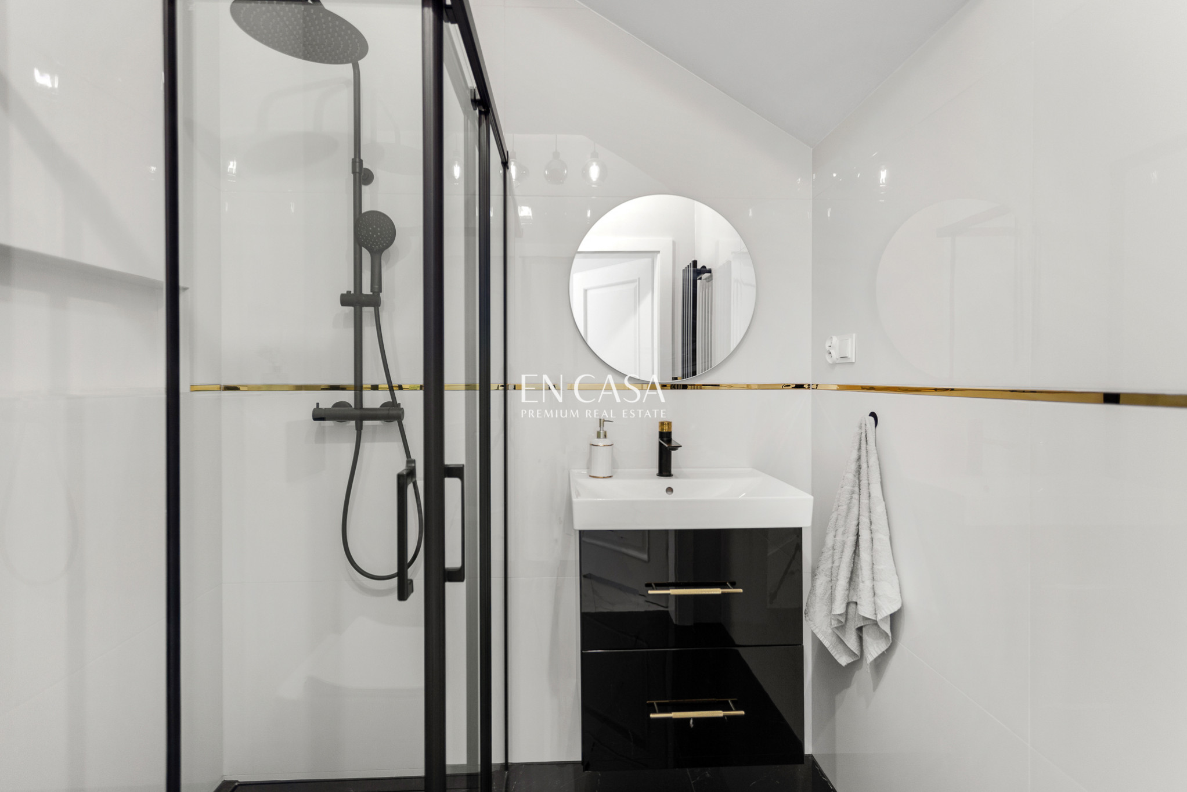
● high standard of finishing – custom-made carpentry (kitchen, wardrobe, bathrooms, hall)
● heat recovery – comfort and energy efficiency
● underfloor heating throughout the house
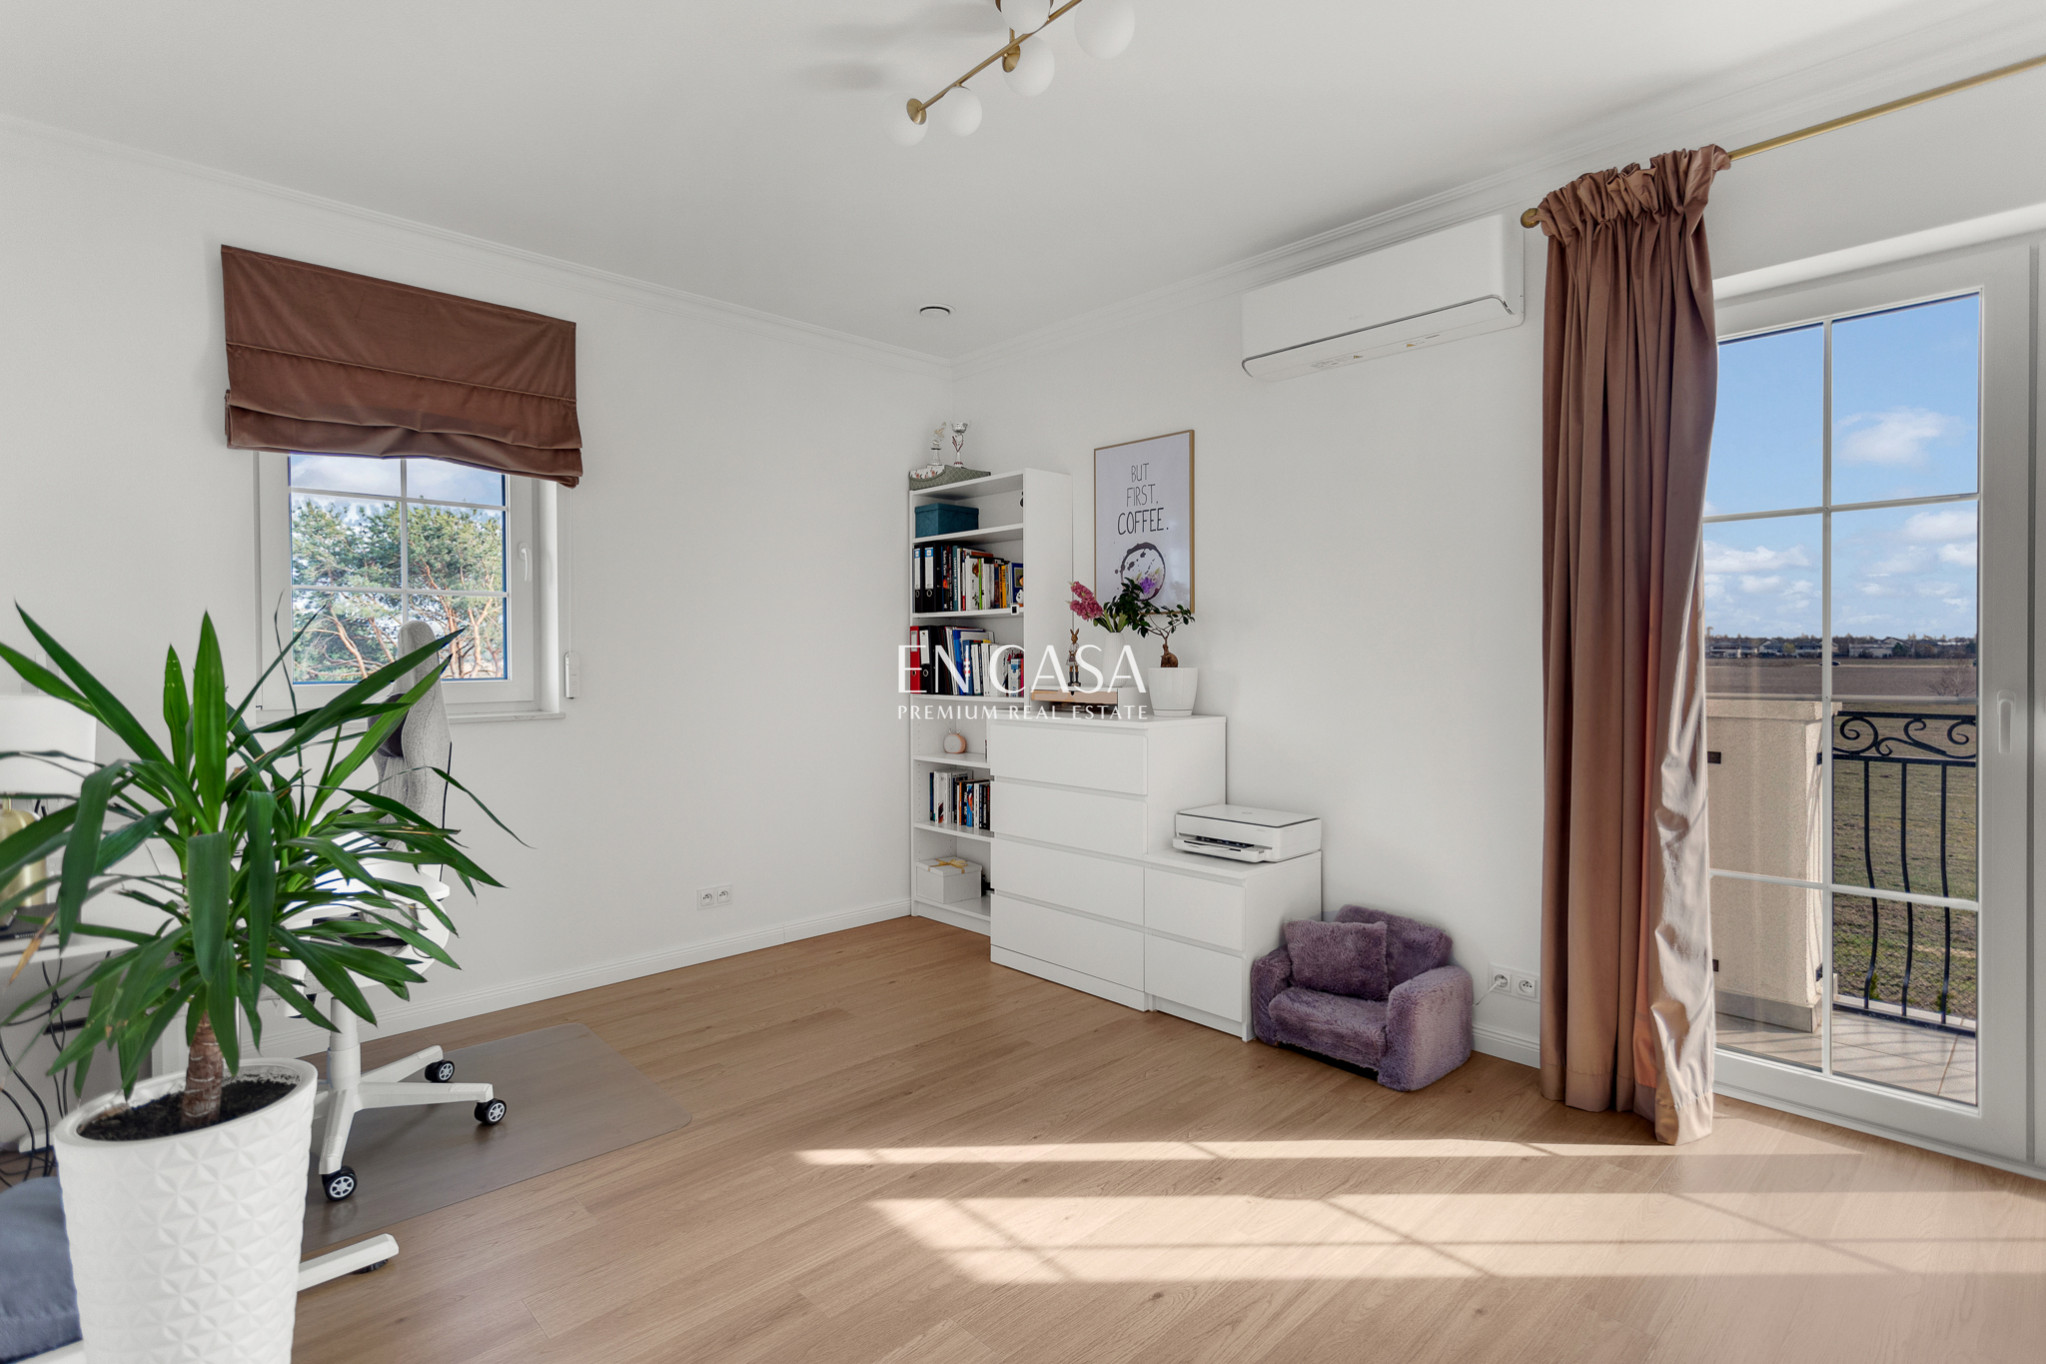
● air conditioning on the ground floor and in two bedrooms on the first floor (master + one bedroom)
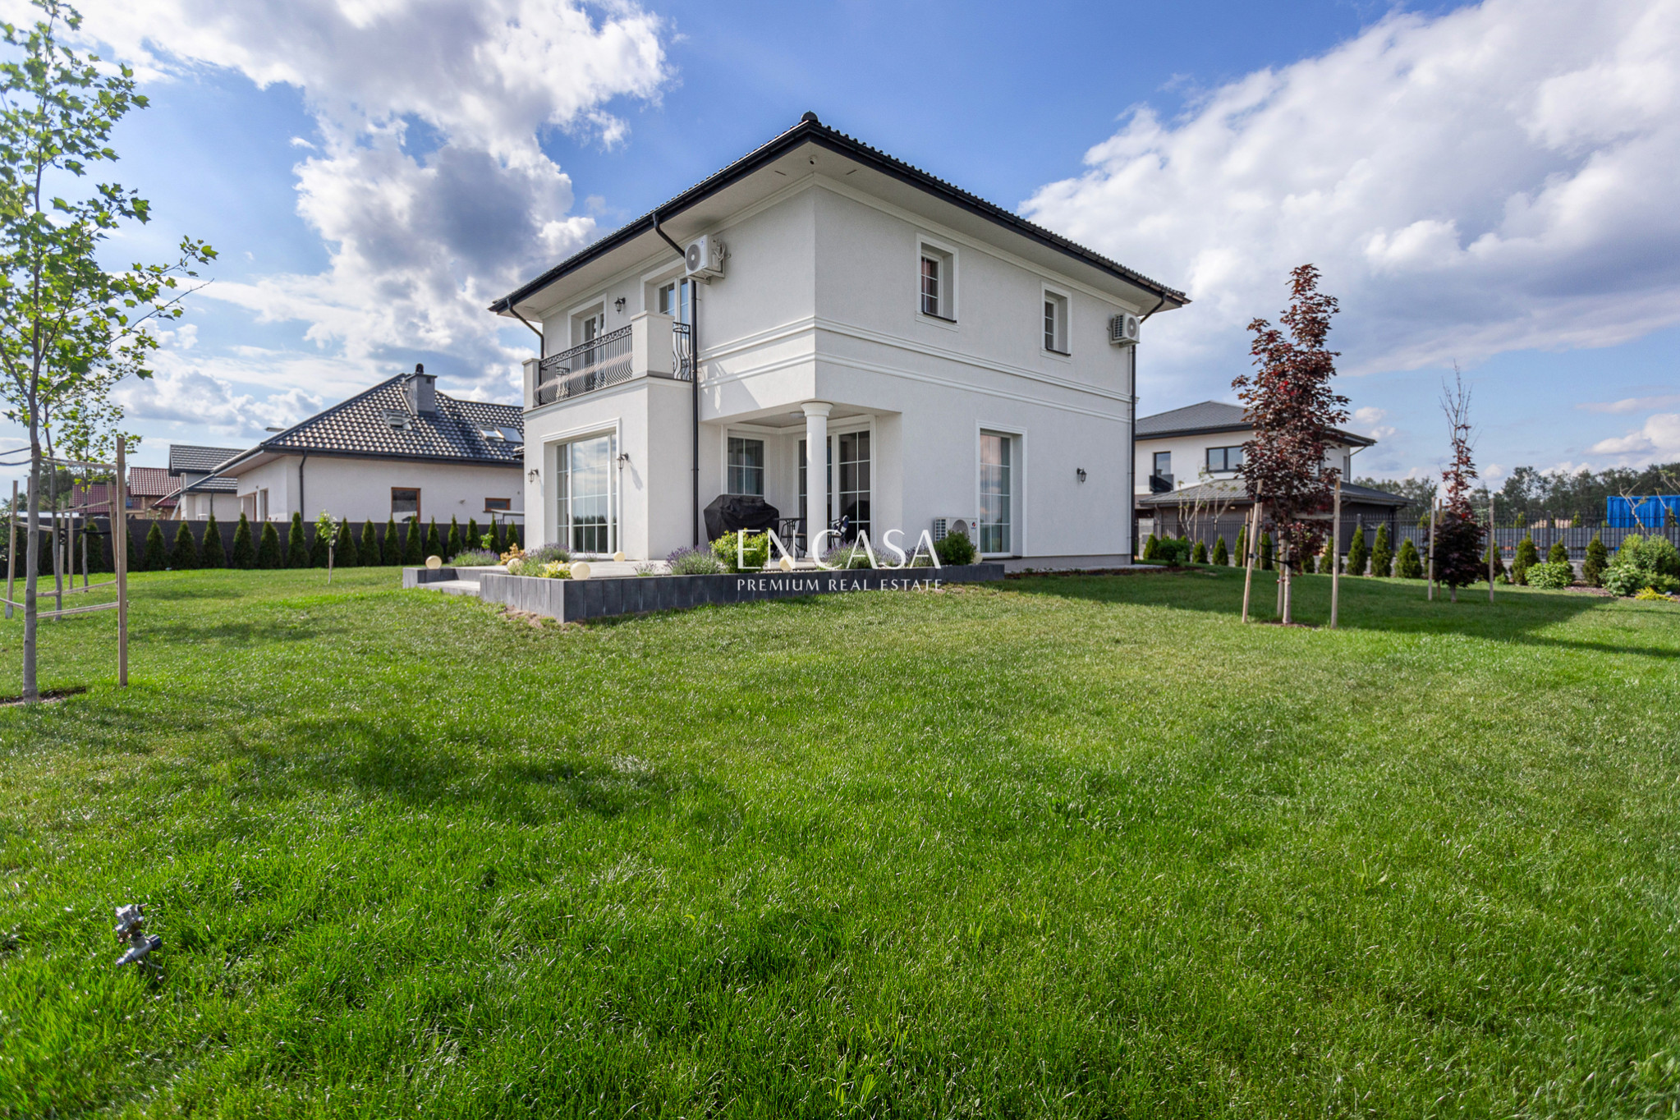
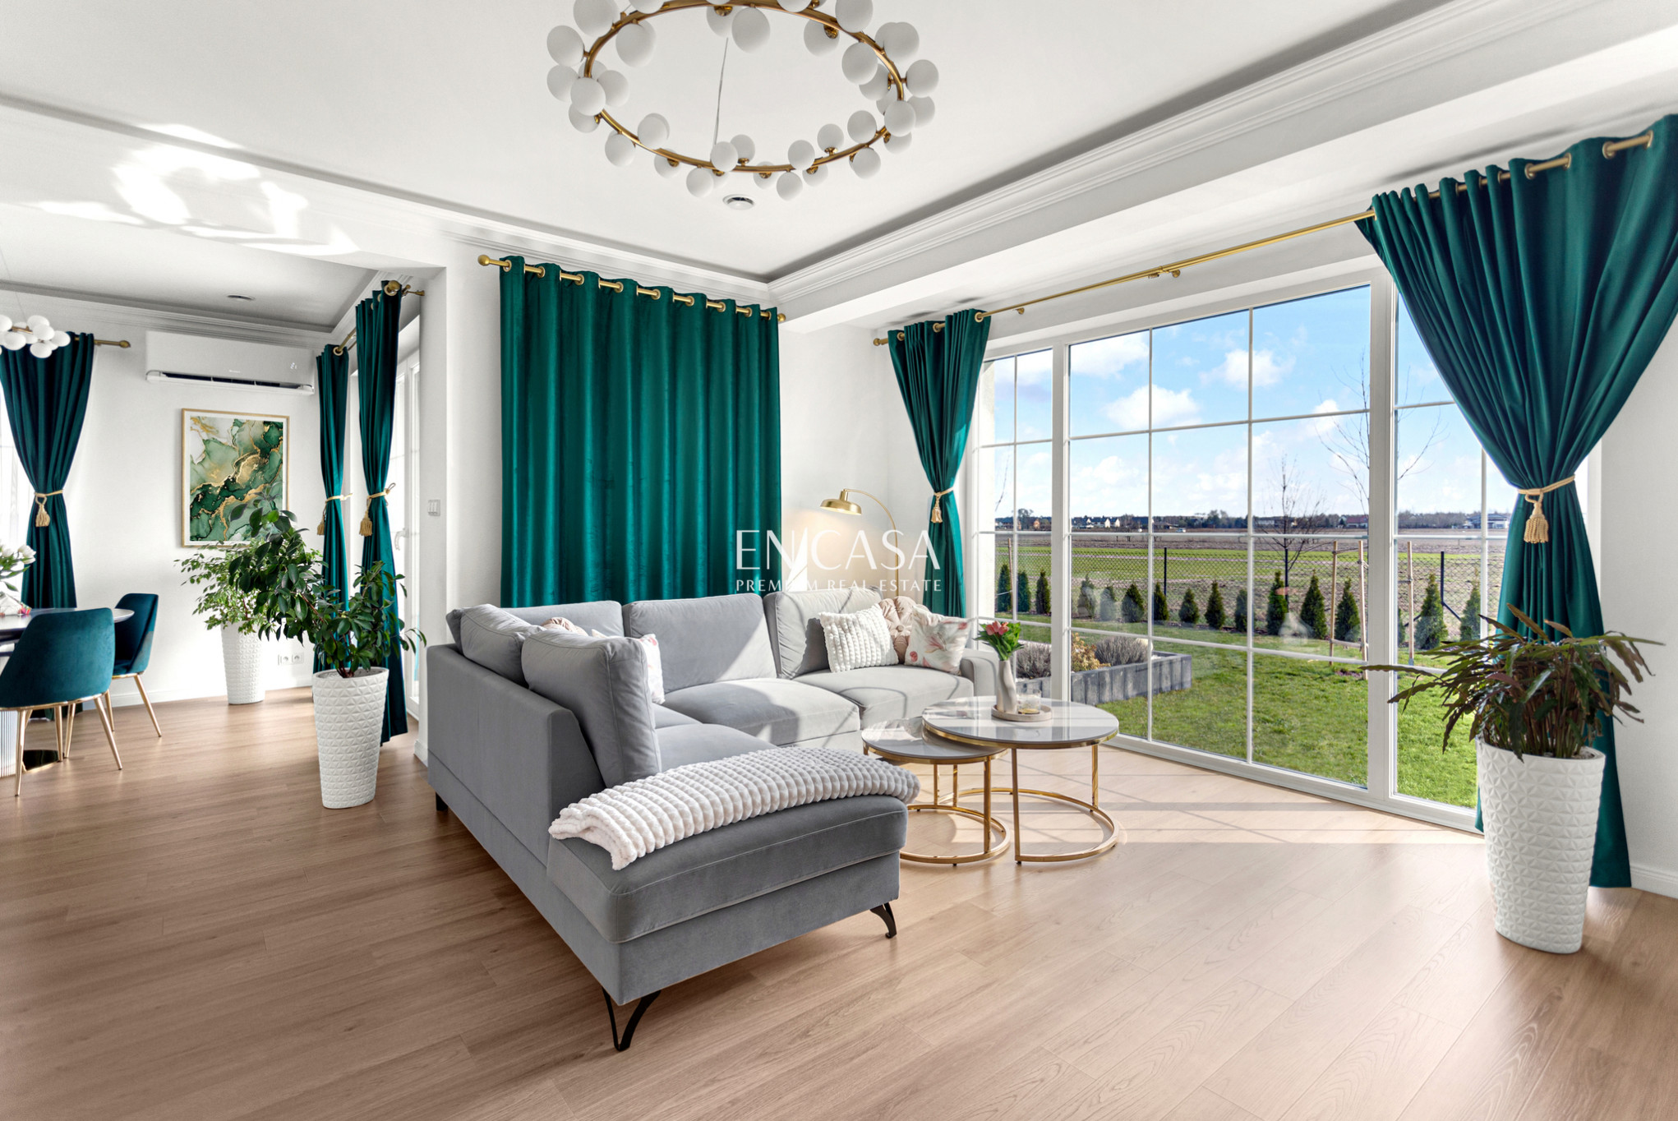
● large glazing, very good interior lighting
● building made of ceramics
● functional layout for the family
● quick access to Warsaw
::Is this house for you?
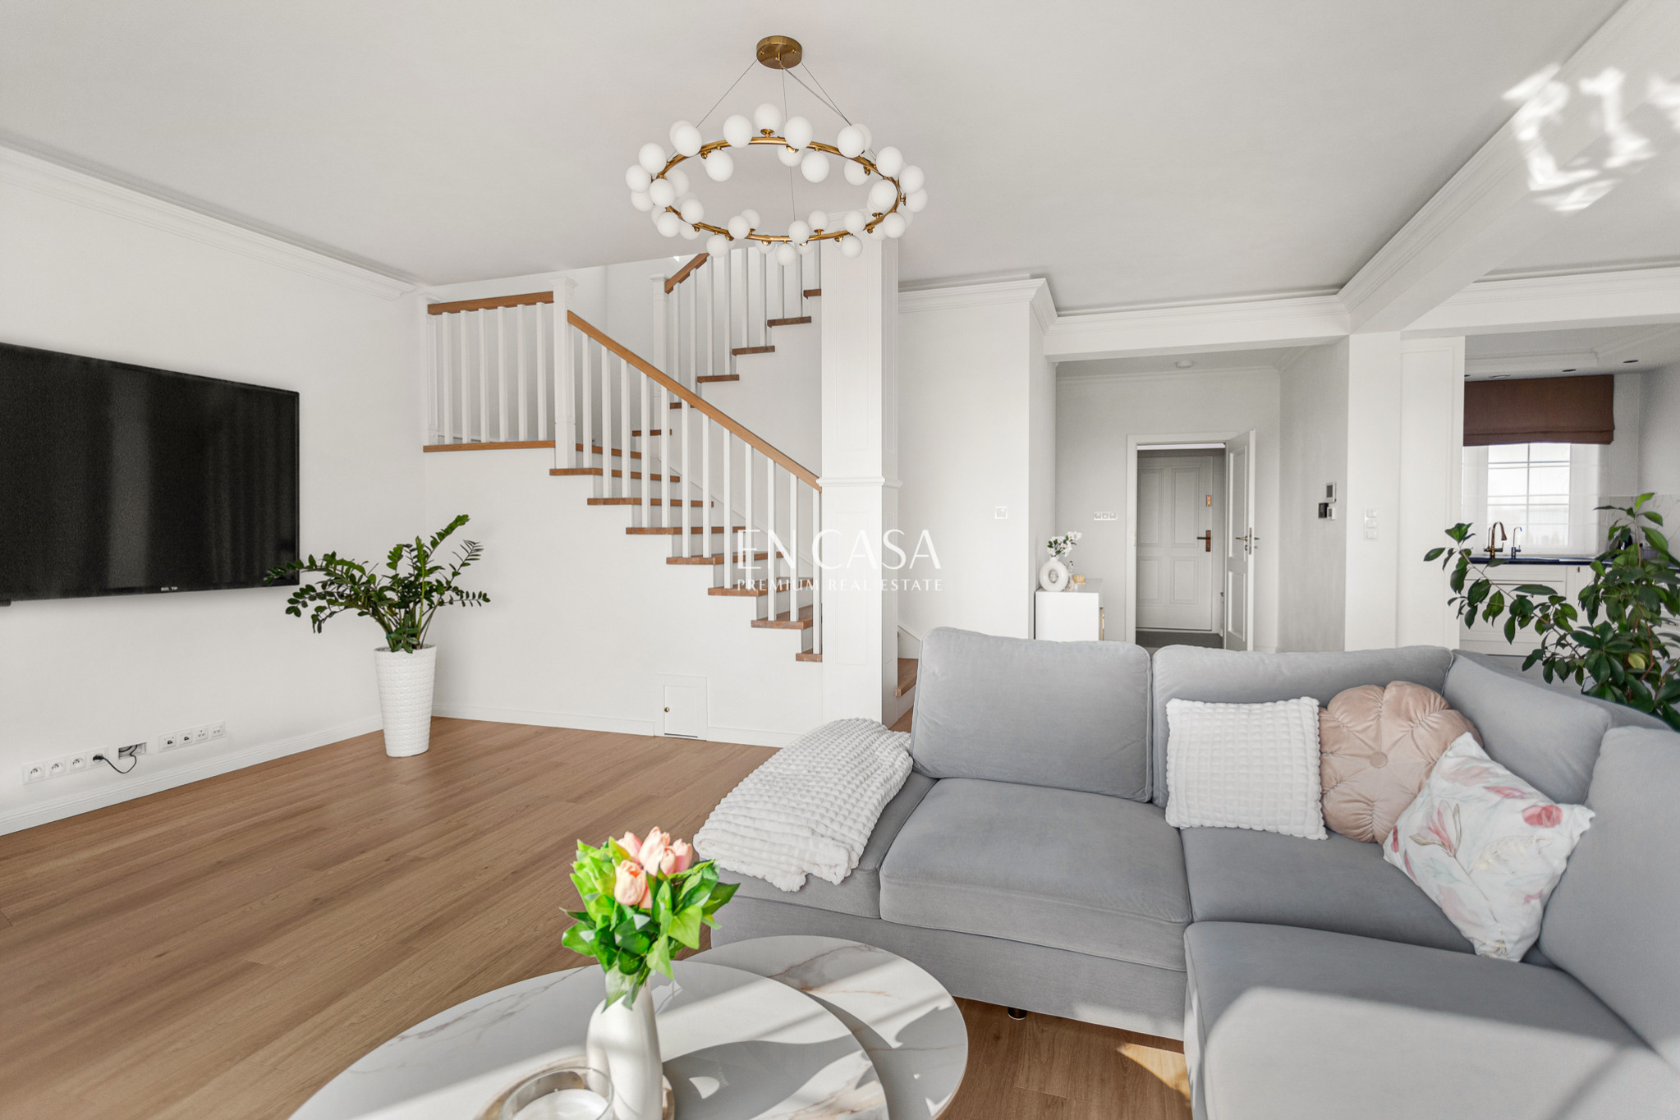
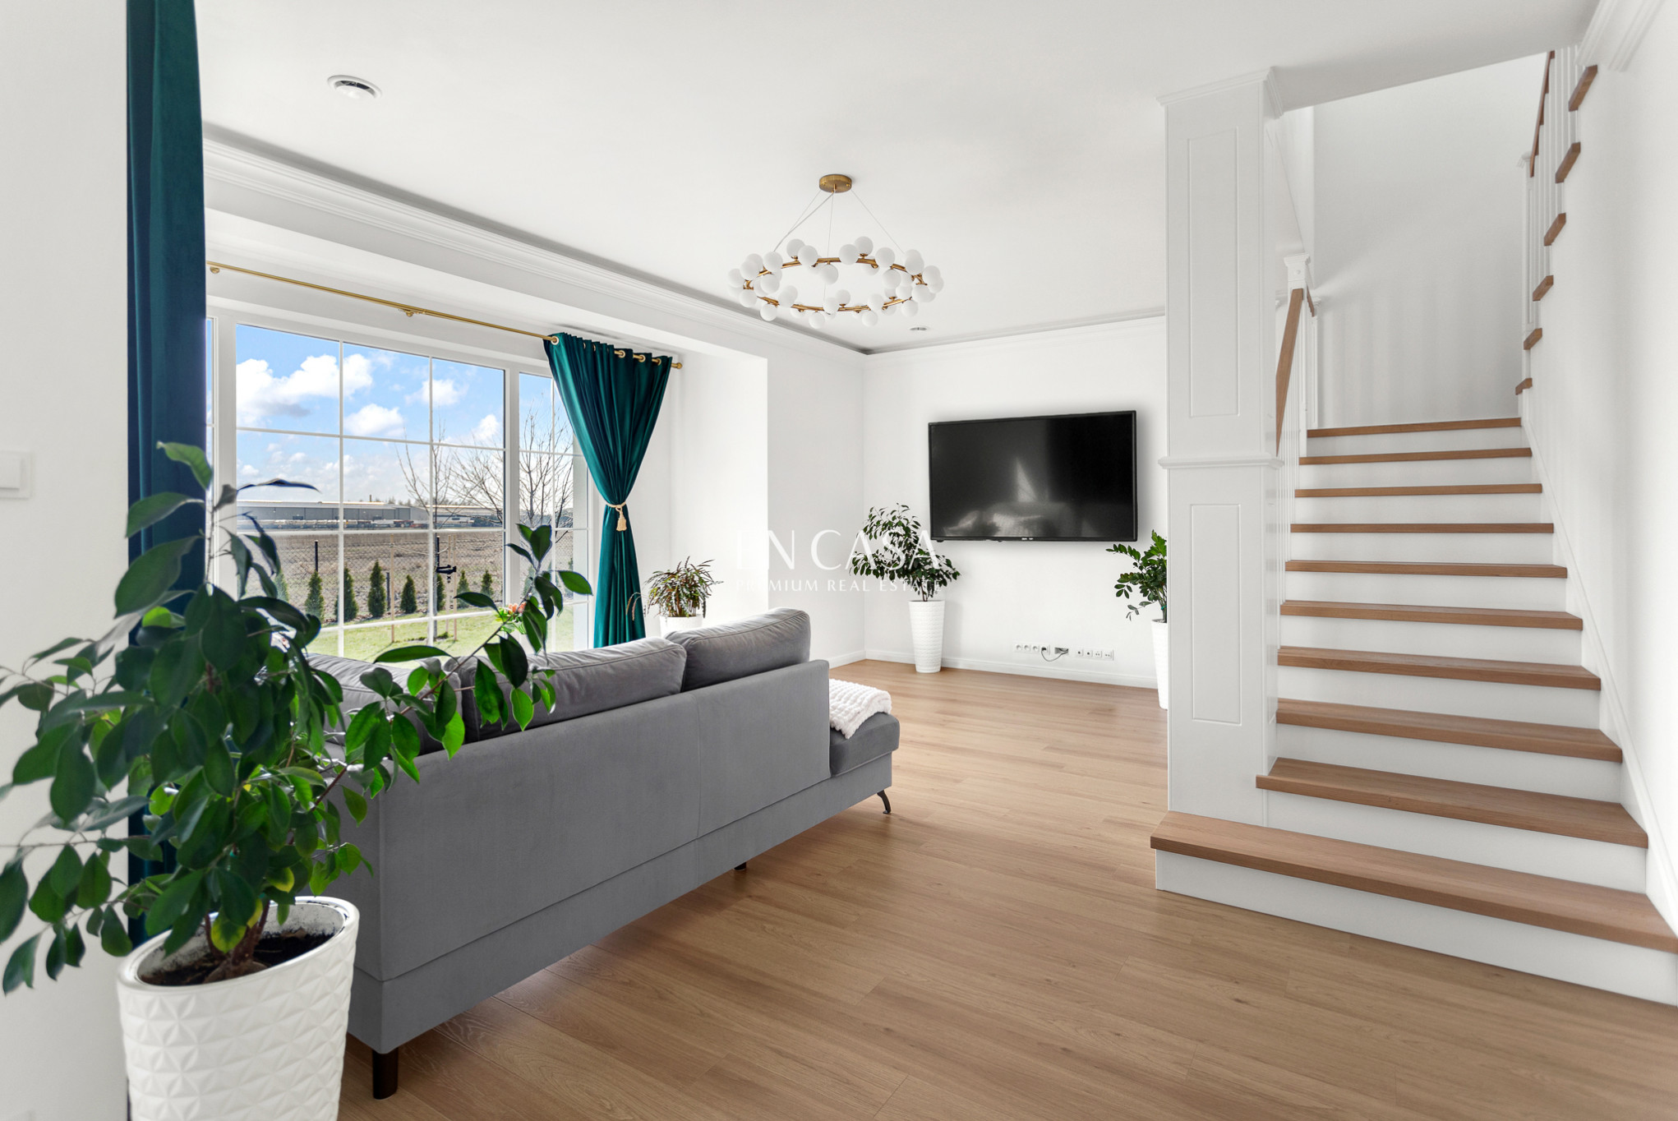
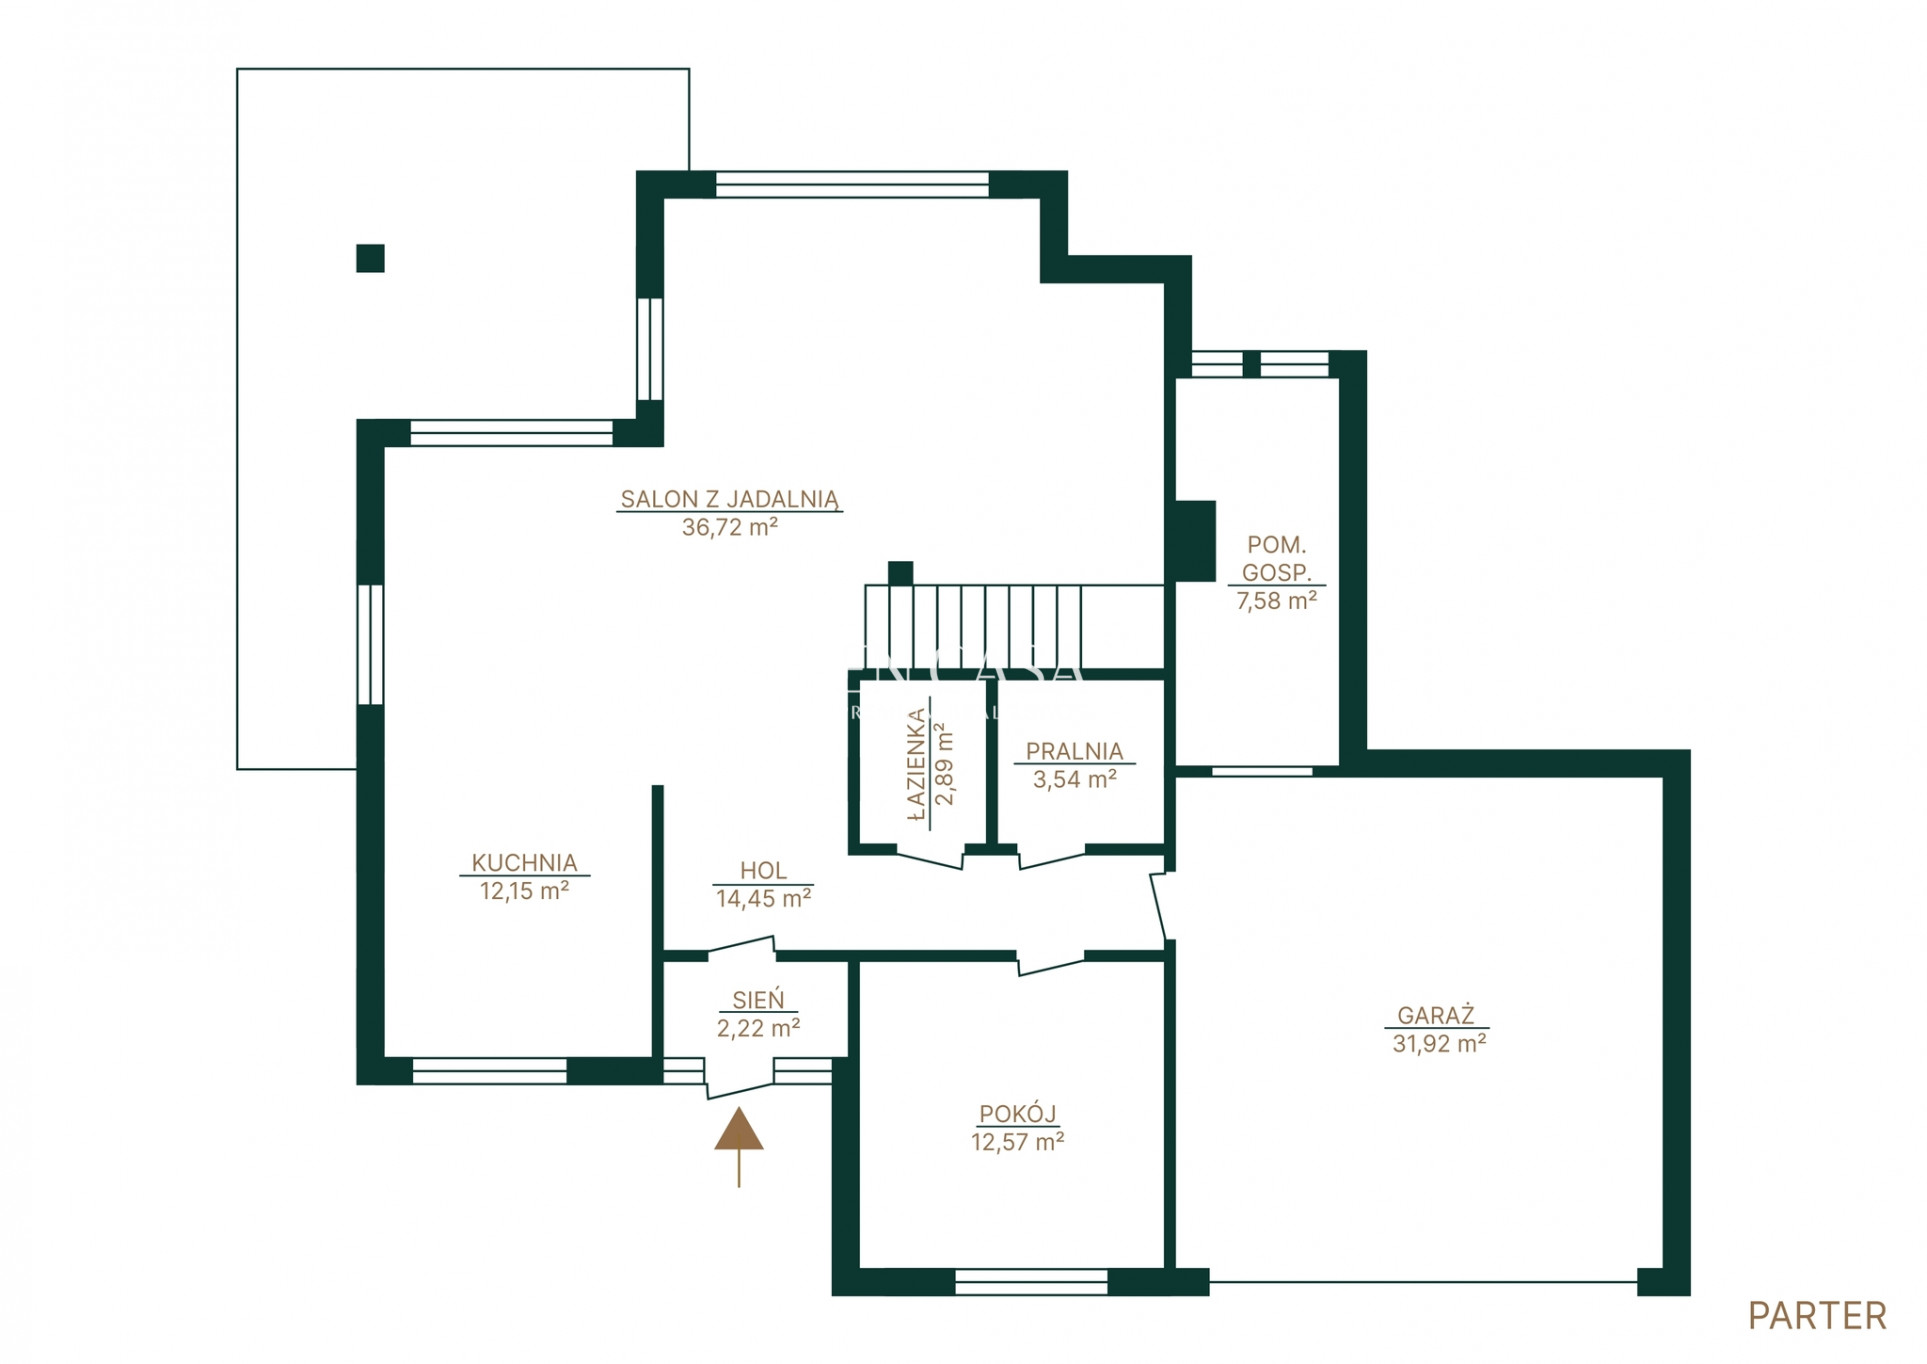
The elegant living area on the ground floor of the house was designed as a comfortable and functional space for everyday living and meetings. A spacious living room combined with a dining area, extensive glazing, and direct access to the terrace create harmony and cohesion. A modern, open-plan kitchen with carpentry units, seamlessly integrates with the other rooms, completes the overall design.
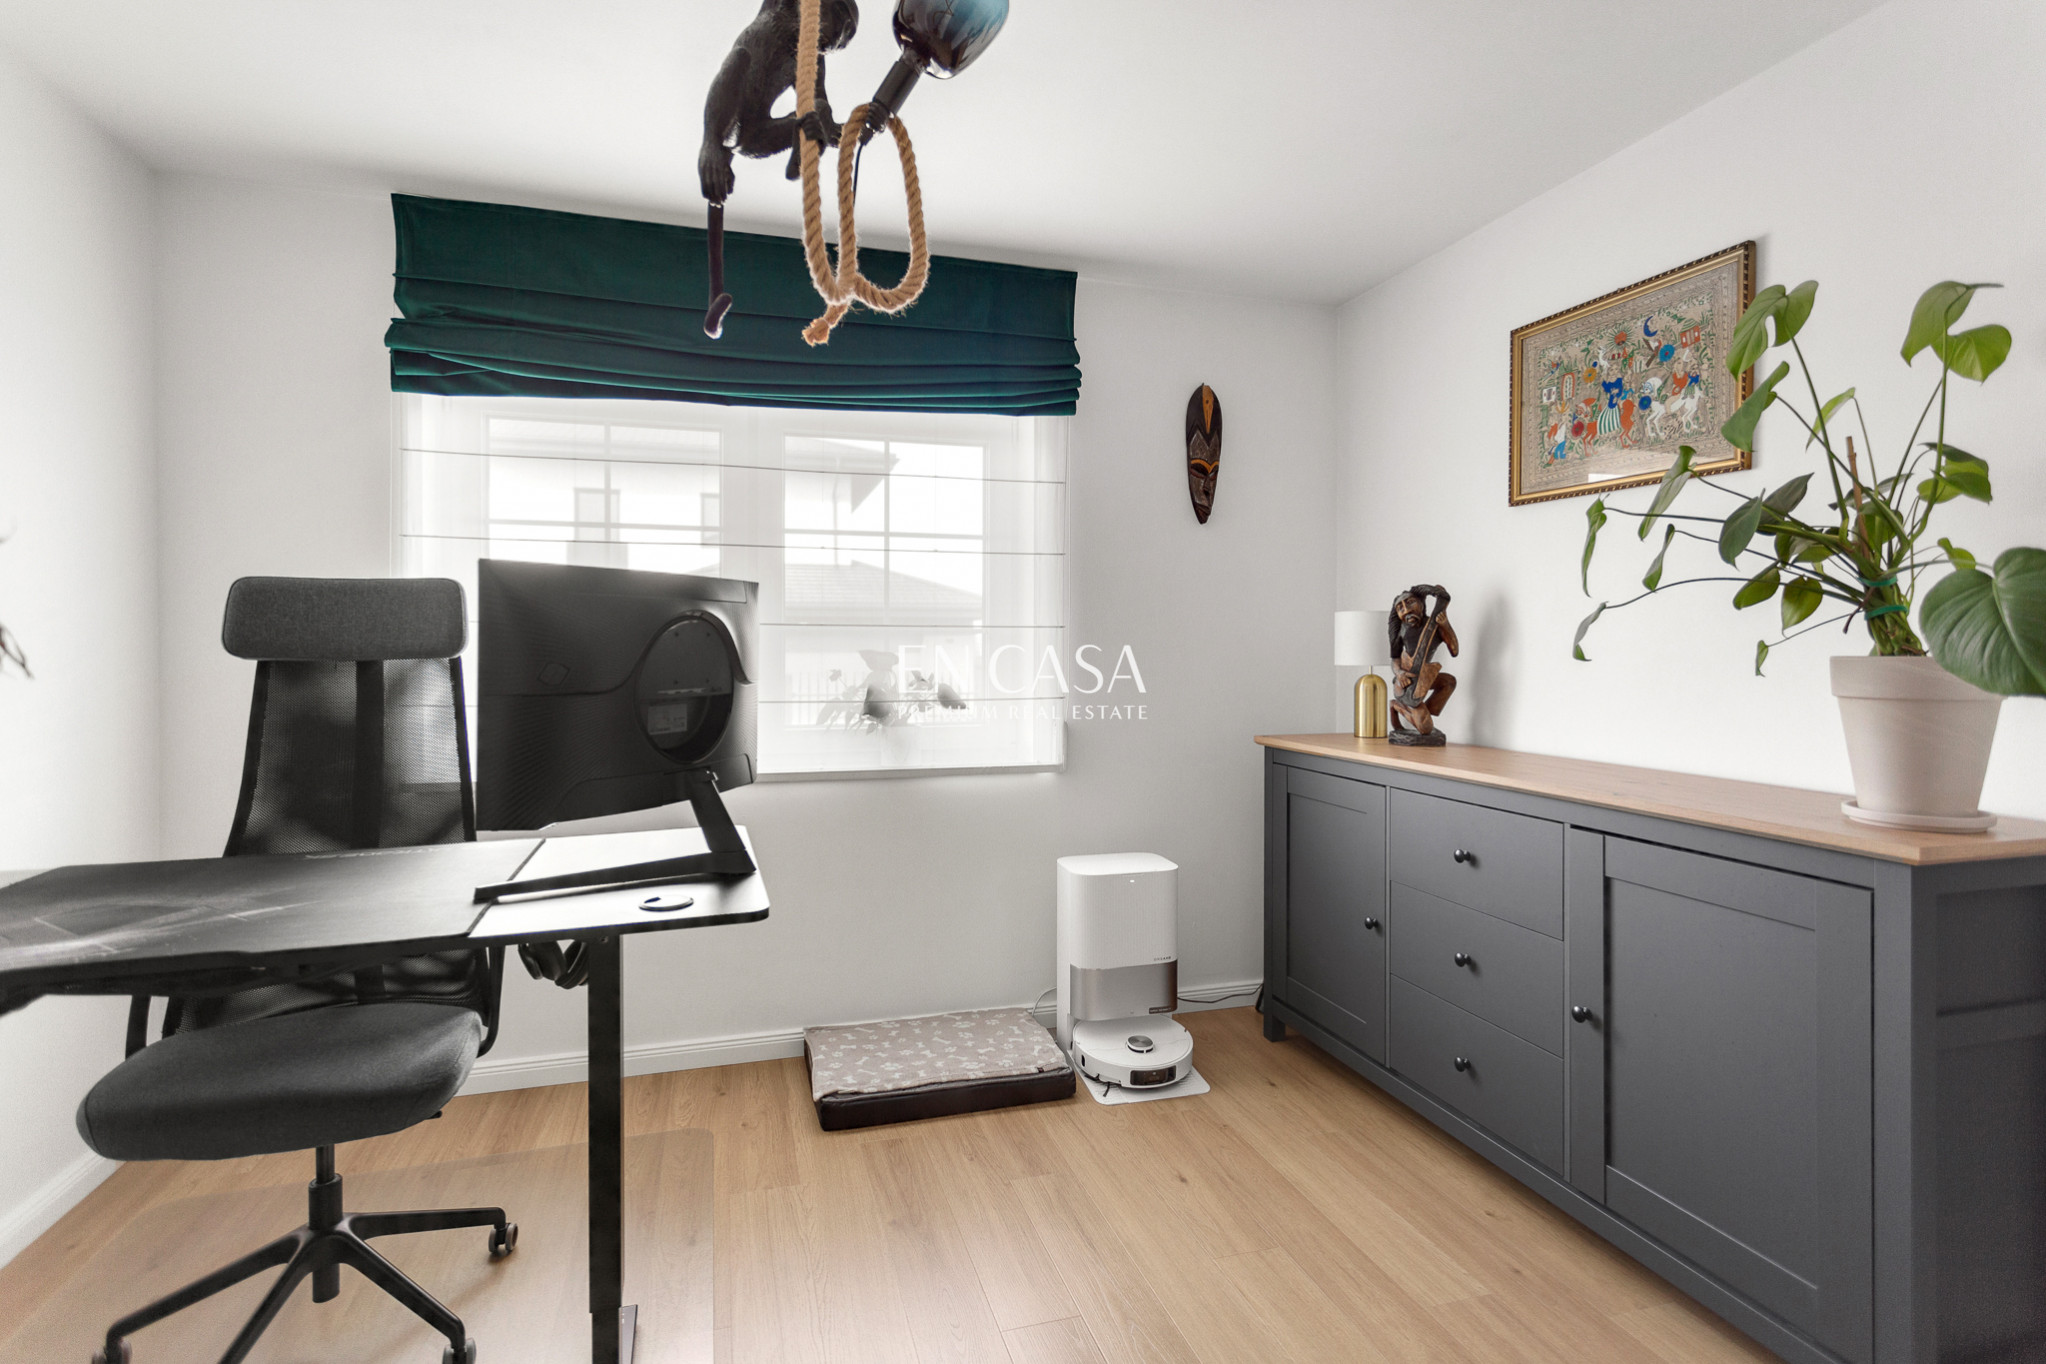
An additional advantage of this floor is a separate room that can serve as an office or a comfortable guest room, ensuring flexible arrangement and adaptation to the individual needs of the household members.
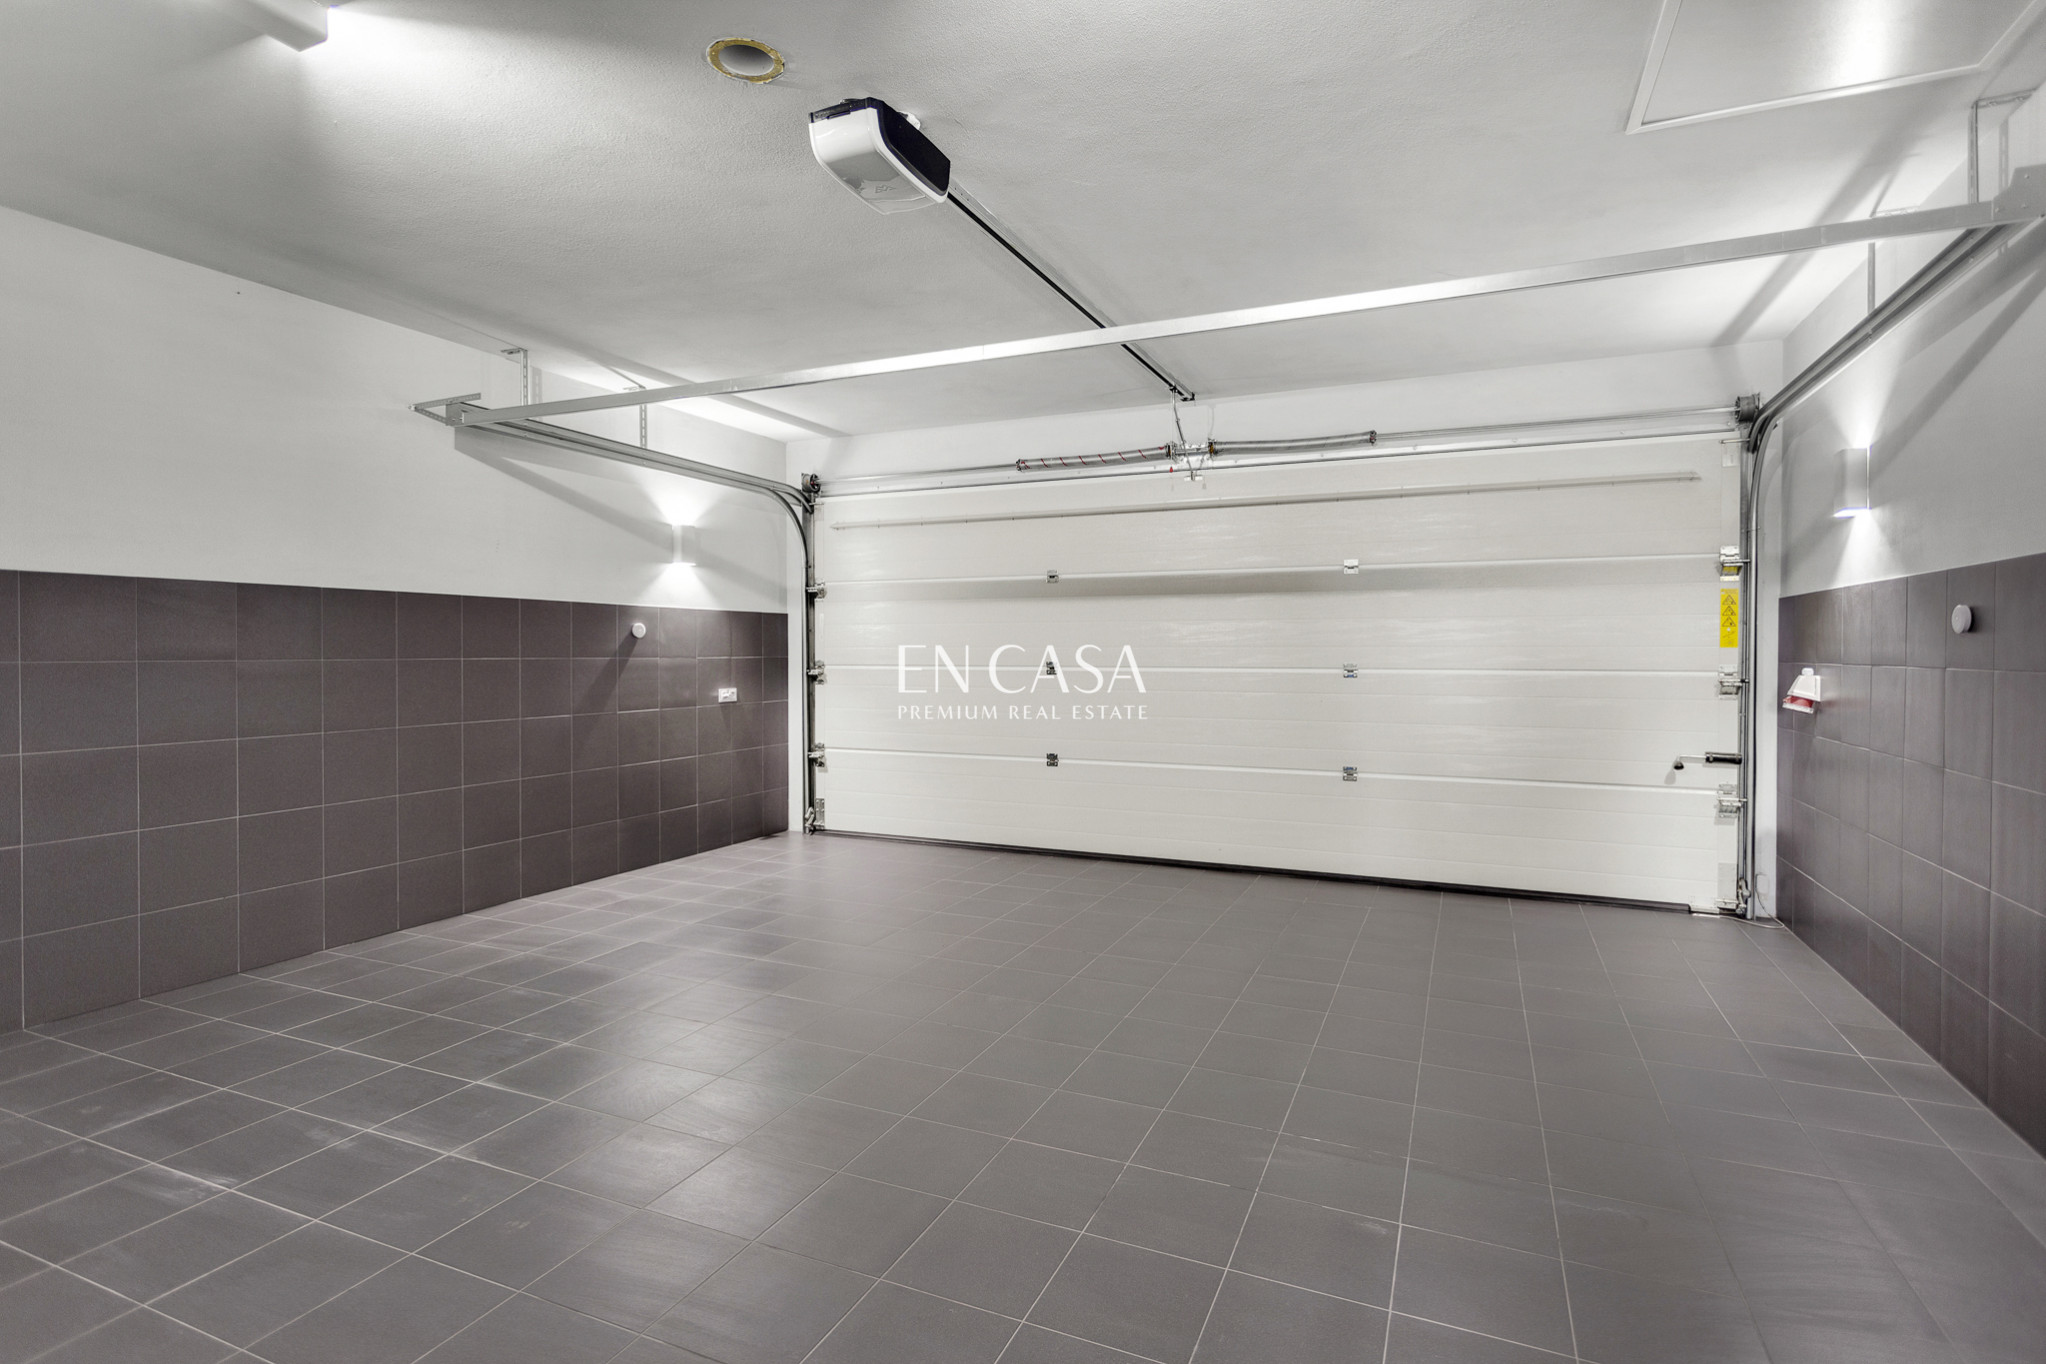
The new owner also has a bathroom with a shower, a functional laundry room, and a two-car garage with a separate utility room. Another convenience is the storage space located in the attic, providing convenient storage space.
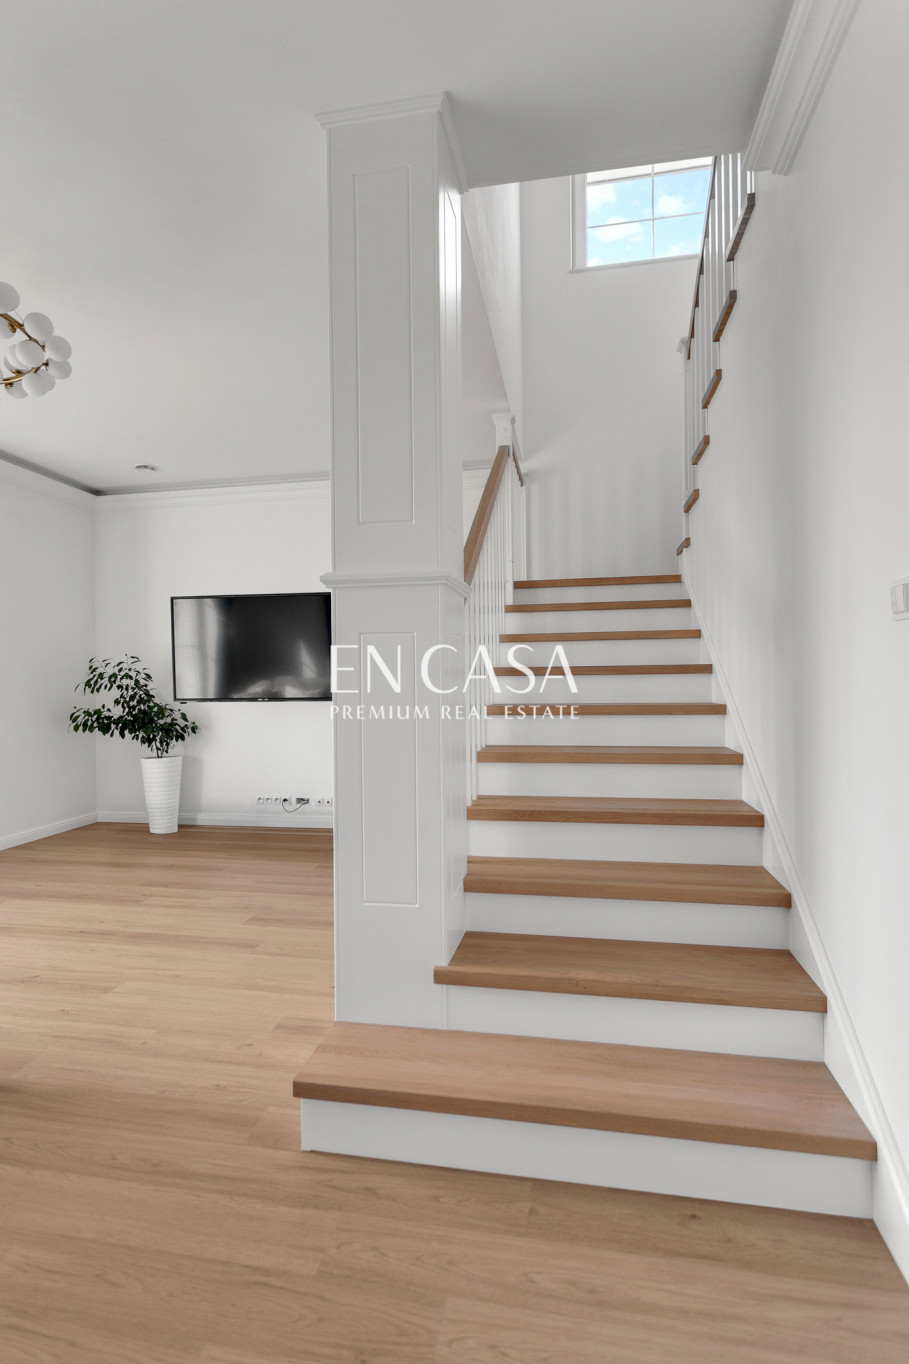
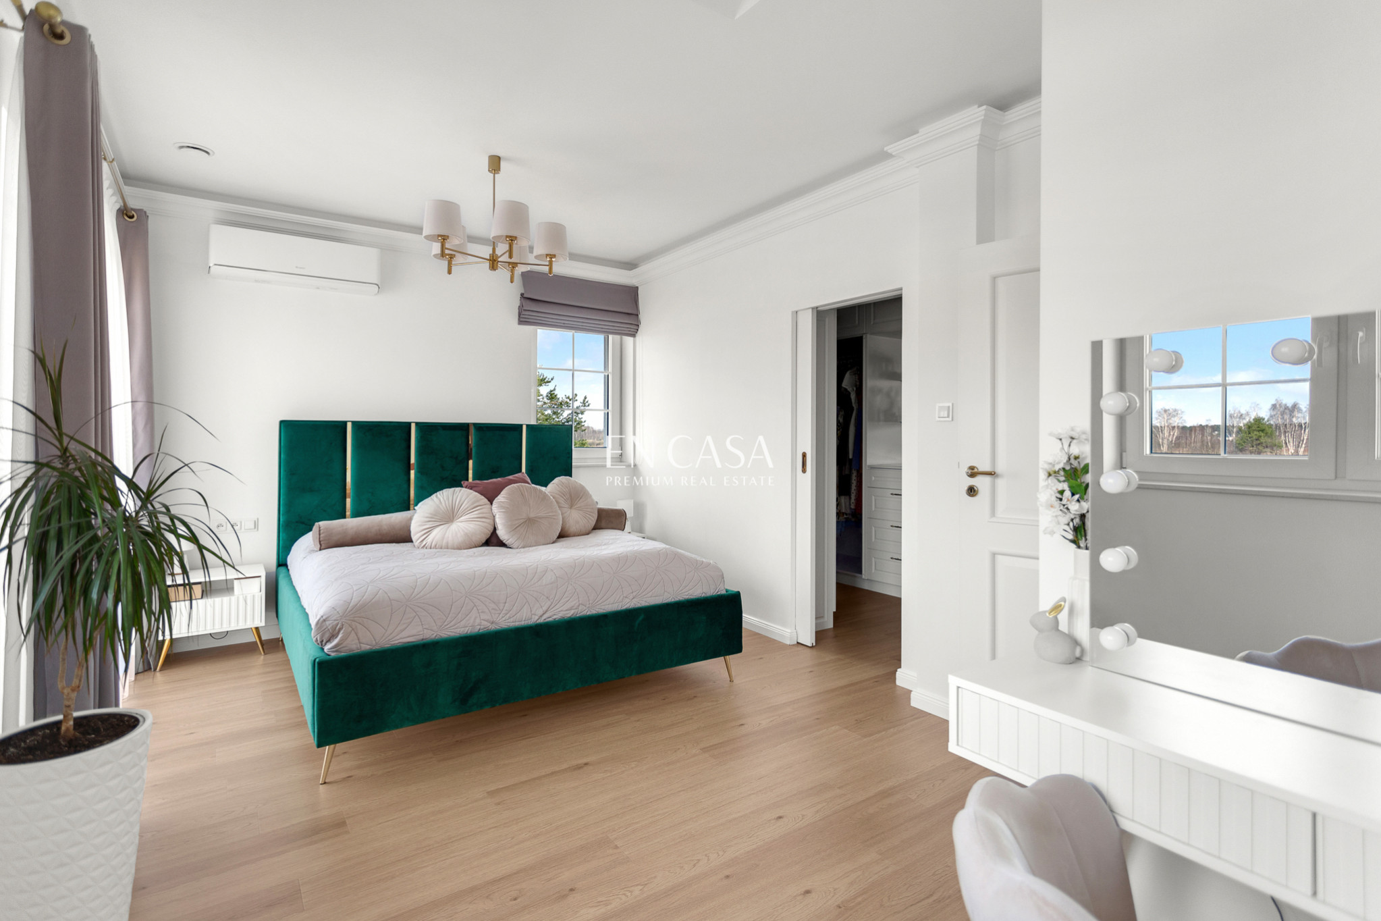
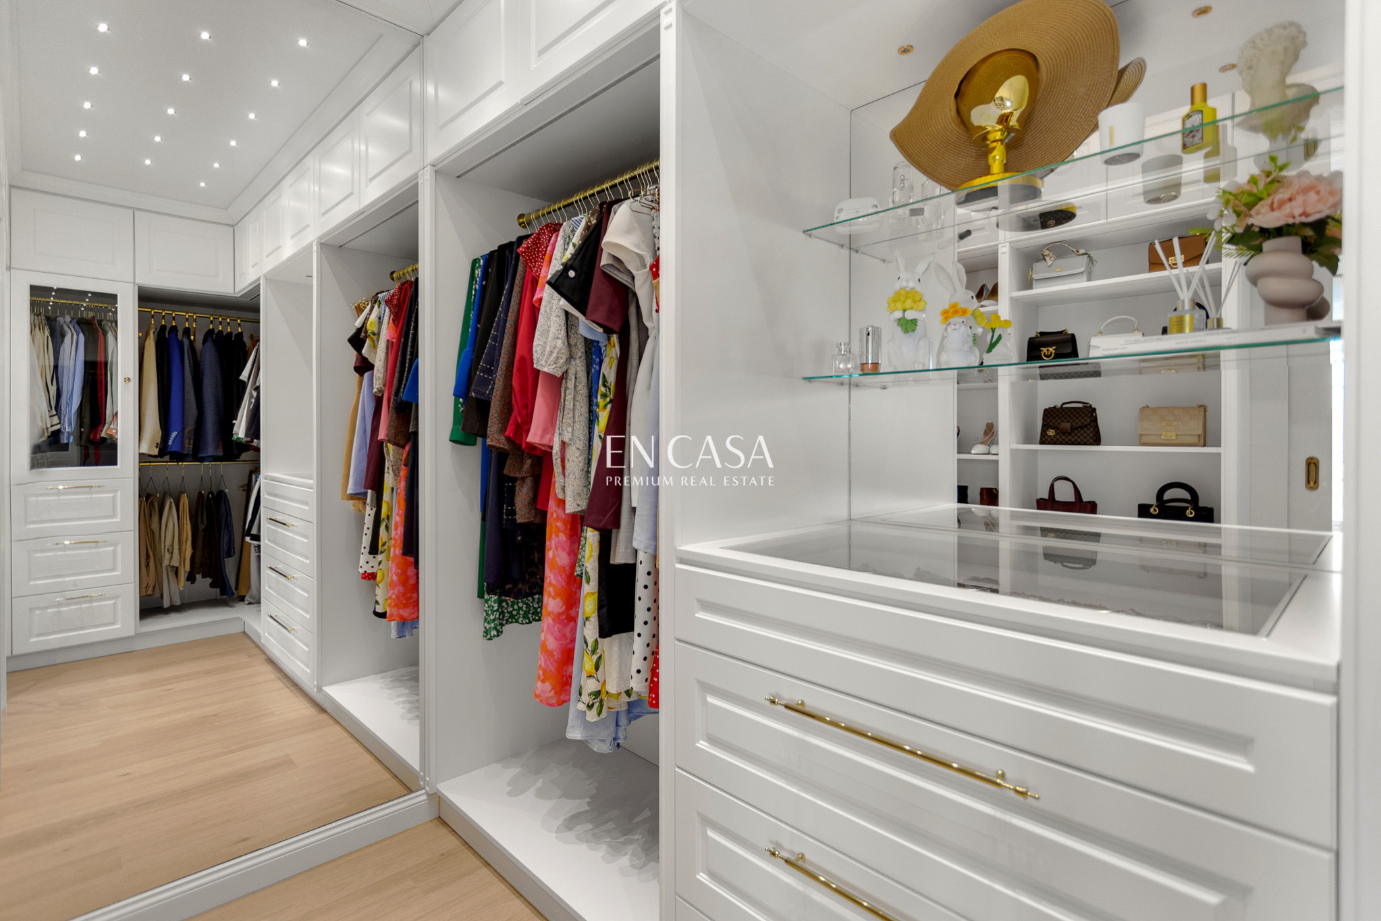
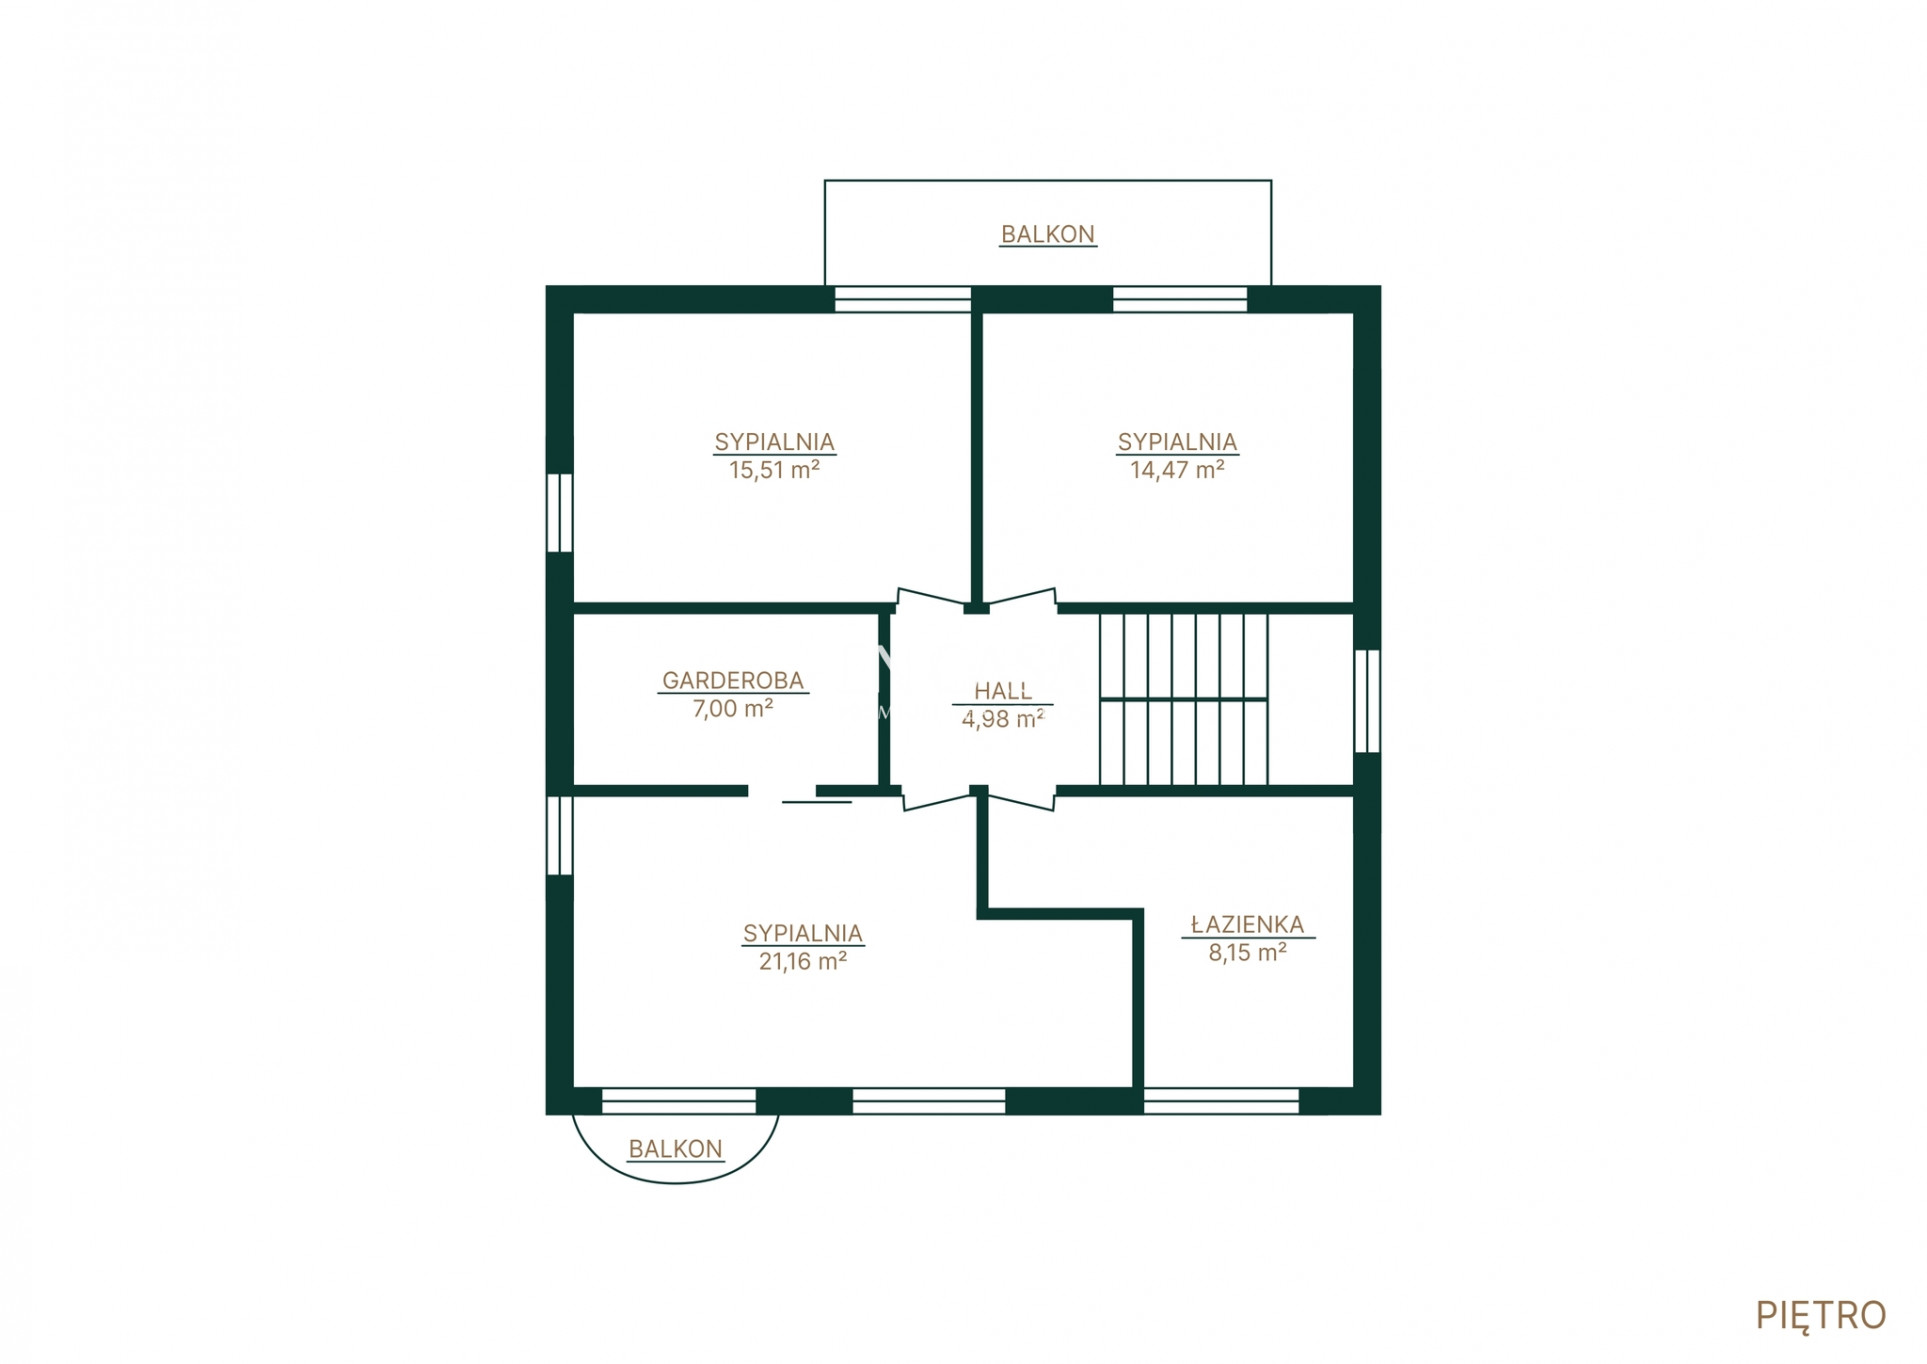
An oak staircase connects the living and private areas on the first floor. This level includes a comfortable master bedroom with a separate dressing room, two bedrooms, and a spacious bathroom with both a shower and a bathtub .
Additional storage space in the attic
The layout provides comfort, privacy and functionality for the whole family.
Media and technical solutions ● video intercom, monitoring, alarm system
● automatic garage and entrance gate
● water softening system
● recuperation
● house connected to all utilities: electricity, gas, water, sewage, fiber optics
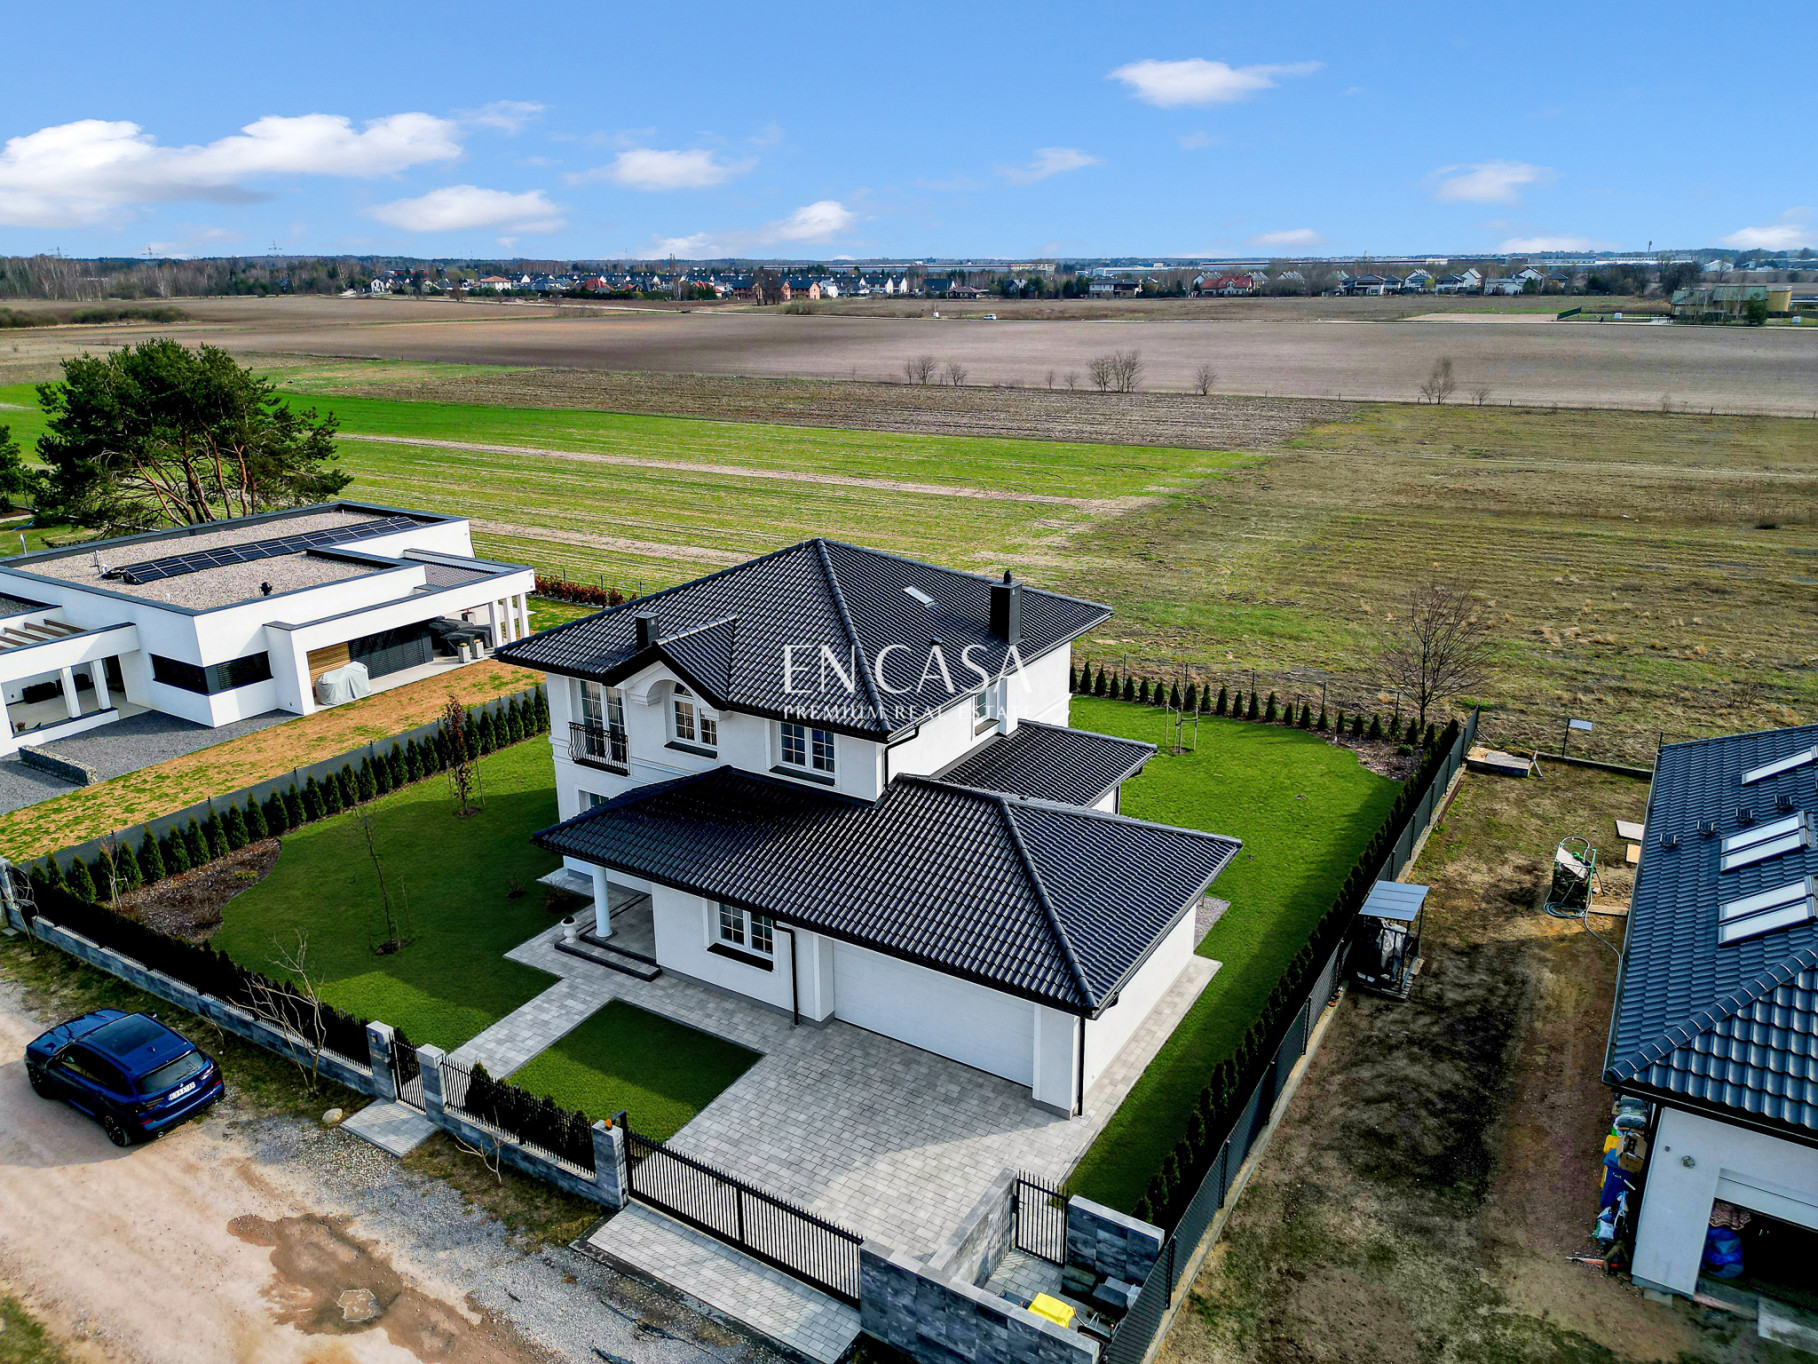
● all utilities run underground – no poles or cables above the plot
::What's nearby?
The location combines the tranquility of suburban life with quick access to full city infrastructure.
quick access to Warsaw 15-20 minutes
S7 and S8 routes – approx. 10 minutes
Janki Shopping Center – 10–12 minutes
nearby schools, kindergartens and shops
::What about cars?
A garage within the building provides convenient parking for two cars.
Additional parking spaces are available in the driveway and in front of the property.
::Summary:
usable area: 195 m²
5 rooms (living room + 3 bedrooms + study)
plot: 950 m²
high standard of finishing
house ready to move in
An ideal option for those looking for a comfortable home without additional financial outlays and with quick access to Warsaw.
Additional information
- No. of bedrooms
- 4
- No. of bathrooms
- 2
- Heating
- Floor, Gas
- Sewers
- Urban
- Garage (no. of places)
- 2
- Air-conditioning
- Yes
- Fenced area
- Yes
Offer photo gallery
Real estate location

Piotr Lipień
Real Estate Broker | Head of Team Podkowa
License: 23782


